
Bearing Rebuild Certification Documentation: What Every Industrial Buyer Should Receive
A rebuilt bearing going back into a steel mill or heavy industrial drive train carries real consequences if the paperwork behind it is incomplete. Bearing rebuild certification documentation is the paper trail that proves the alloy was correct, the bond was sound, and the machined dimensions hit spec before the bearing ever left the shop floor. Without it, you’re accepting the shop’s word on every one of those variables.
Procurement engineers and reliability managers in ISO 9001 environments can’t afford that exposure. Unplanned downtime on a large drive or pump train can run well into five figures per hour. A complete cert package won’t prevent every failure, but it gives you the audit trail to qualify the vendor, defend the repair decision, and set a documented baseline for the next outage inspection. This guide walks through exactly what that package should contain and what to do when a shop can’t produce it.
Why Certification Documentation Matters in Bearing Rebuilds
Industrial quality systems treat documentation as part of the work, not an afterthought. A rebabbitted bearing that ships without proper certs isn’t a finished product; it’s an unverified one. That distinction matters when an auditor reviews your approved vendor list, when a bearing fails ahead of schedule, or when you need to demonstrate due diligence to an insurer or a corporate reliability team.
In steel mills and heavy process industries, the stakes are direct. A wiped main bearing on a large motor or a failed babbitt shell in a gearbox drive can trigger days of unplanned downtime. Documentation doesn’t eliminate that risk, but it narrows the variables. When you have a traceable alloy cert, a UT bond report, and a signed Certificate of Conformance on file, you know the material and the bond were verified before the unit shipped. If something still fails, the cert package tells the failure analysis team what they’re working with. Without it, you’re starting from scratch.
The other practical driver is vendor qualification. Most quality management systems require documented evidence before adding a repair shop to an approved supplier list. Cert packages are that evidence. Shops that generate them routinely are also, generally, the shops running a disciplined process.
Core Documents in a Complete Bearing Rebuild Cert Package
A complete package has five primary deliverables. Each one covers a different failure mode or verification step, and none of them is optional in a serious industrial environment.
- Certificate of Conformance (COC): The top-level document stating that the work was performed and the bearing meets the specified requirements. It must reference the work order, alloy grade, and test methods used.
- ASTM B23 material/alloy certification: Proof that the babbitt alloy meets the required grade, with chemical composition percentages and a traceable heat or lot number.
- Ultrasonic bond test (UT) report: Scan data confirming the babbitt-to-shell bond integrity across the bearing surface, with coverage percentage and an image or map of any flagged zones.
- Dye-penetrant (DP) inspection results: Surface discontinuity check confirming no cracks or voids are present on the finished babbitt face.
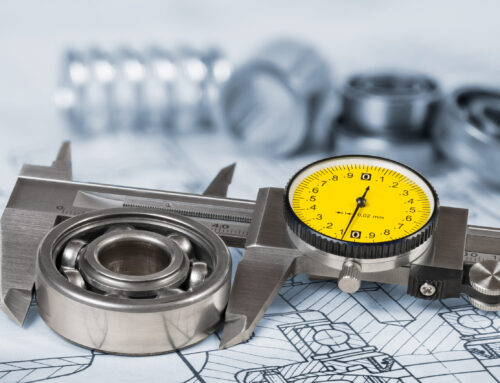
- Dimensional inspection sheet: As-machined actual measurements versus nominal values for bore diameter, wall thickness, clearances, and surface finish Ra.
Some shops bundle these into a single QA packet. Others deliver them separately. Either way, all five need to be in your hands before the bearing ships. See how a complete QA packet for UT bond, DP, alloy certs, and COC is typically assembled.
Ultrasonic Bond Test Reports: Reading and Interpreting Your UT Certificate
The UT report is the most technically dense document in the package, and it’s the one buyers most often accept without actually reading. That’s a mistake.
A UT scan pulses sound waves through the babbitt and measures the reflection from the bond line. Where the babbitt is fully bonded to the shell, the return signal looks one way. Where it isn’t, it looks another. A proper report includes a scan image or coverage map, not just a pass/fail checkbox. The map shows you exactly where, if anywhere, unbonded zones exist.
Acceptable bond coverage thresholds vary by application and the governing specification, but most industrial standards treat unbonded areas exceeding 5 to 10 percent of the total surface as a rejection criterion, particularly when those voids are clustered in a load-bearing zone. Scattered, small voids in a low-load region may be tolerable depending on your spec. A single large void directly under the load path is not.
The scan legend matters too. Color-coded UT maps use a scale to indicate bond quality gradations. Know what the colors mean before you sign off. For a detailed walkthrough of how to interpret scan imagery and what the report fields actually tell you, the ultrasonic bond testing decode guide covers that in full.
Material Certifications and ASTM B23 Alloy Compliance
A verbal claim that a shop used “SAE Grade 2” babbitt is not documentation. A traceable material cert is.
The cert should show the alloy grade (e.g., ASTM B23 Alloy 2, Alloy 11), the heat or lot number from the supplier, and the actual chemical composition percentages for each element. Tin, antimony, copper, lead: the numbers on paper need to match the specification range in ASTM B23. If they don’t, you have a nonconformance, regardless of what the shop tells you verbally.
Shops that source babbitt from secondary or reprocessed suppliers introduce a traceability gap. Unless that secondary supplier also provides a mill cert with heat number and composition data, the chain is broken. You’re trusting that someone along the way melted and poured what they said they did. For high-load or high-temperature applications where alloy grade directly affects fatigue resistance and operating temperature limits, that gap is unacceptable.
Understanding which alloy grade is appropriate for your application is a separate decision. The ASTM B23 tin vs. lead babbitt guide covers grade selection by duty cycle if you need that background.
Dimensional Inspection Records and Machining Tolerances
The dimensional inspection sheet is the document that turns a rebuilt bearing into a documented asset. Every measurement recorded there becomes your baseline for the next scheduled inspection.
At minimum, the sheet should include actual versus nominal values for bore diameter, wall thickness at multiple circumferential positions, running clearance, and surface finish (Ra value in microinches or micrometers). Oil groove geometry and any relief cuts specified by the OEM should appear here too if they’re part of the design.
Actual values matter. A sheet that lists only nominal dimensions and a checkmark is useless. You can’t trend clearance growth at the next outage if you don’t know where the bearing started. A bore that measured 6.003 inches at rebuild and now measures 6.009 inches tells you something concrete about wear rate. A sheet that says “6.000 per drawing” tells you nothing about what was actually machined.
These records also feed directly into your vendor qualification review. A shop that measures and records actuals is a shop running a controlled machining process. For a reference on tolerance expectations by shaft diameter and application, the bearing journal repair tolerances vendor checklist is a useful benchmark.
Certificate of Conformance: What It Should and Should Not Say
A COC is only as useful as what it actually specifies. Generic templates that say “this product conforms to customer requirements” without citing a single test method or specification are not conformance documents. They’re form letters.
A legitimate COC for a rebabbitted bearing should include:
- The specific work order number or serial number for the bearing
- The alloy grade used, with a reference to the accompanying material cert
- The test methods performed (UT per what standard, DP per what standard, dimensional inspection per what drawing revision)
- The name and signature of the responsible quality signatory, with their title
- A statement that the part was inspected and found to conform to the specified requirements, not just “customer requirements” in the abstract
If the COC doesn’t reference the work order and the test methods in the same document, you have no way to tie the conformance statement to this specific bearing and this specific set of inspections. A shop that issues the same COC template for every job, regardless of what tests were actually performed, is telling you something about how they operate.
Using Cert Packages for Vendor Qualification and Approved Supplier Lists
Most structured industrial quality programs require documented evidence before a repair shop earns a place on the approved vendor list. Cert packages are exactly that evidence. They show, on paper, that the shop has a controlled process: traceable materials, defined inspection methods, and a responsible signatory who stands behind the result.
When you’re evaluating a new babbitting shop, ask for sample cert packages from recent jobs before you send your first bearing. Review them against the criteria in this guide. A shop that can produce clean, complete packages on short notice is running a different operation than one that sends a one-page COC with no supporting documents.
In ASNT-aligned inspection environments and facilities operating under ISO 9001, the cert package also feeds your supplier performance record. Bond rejection rates, dimensional nonconformances, and COC deficiencies all become supplier scorecard inputs over time. Shops that know their documentation will be reviewed tend to produce better documentation and, generally, better work.
One question worth asking directly: does the shop have a documented quality procedure for babbitting and what is their rejection/rework rate on UT inspection? Shops that track this know their process. Shops that don’t, likely aren’t measuring it.
Red Flags: Incomplete or Vague Documentation from a Rebuild Shop
Here are the warning signs worth acting on:
- No lot-traceable alloy cert. If the shop can’t provide a material cert with a heat or lot number, the alloy composition is unverified.
- UT report with no scan image or coverage map. A pass/fail checkbox without supporting scan data is not a UT report. It’s an assertion.
- COC with no signatory. An unsigned conformance document has no accountable author. It’s legally and practically worthless.
- Dimensional report with only nominal values recorded. If actual measurements aren’t documented, the inspection may not have been performed as described.
- Certs offered only after payment or after shipment. Documentation should accompany the bearing or precede it. Shops that make certs contingent on payment are signaling that the certs are secondary to closing the transaction.
- Missing DP inspection results entirely. Surface crack detection is a basic step. Its absence suggests the QA process was abbreviated.
Any one of these by itself warrants a conversation with the shop. More than one is a clear signal to look elsewhere before the bearing goes back into service.
How to Request and Organize a Full QA Packet Before the Bearing Ships
Build the documentation requirement into your RFQ and purchase order language, not into a follow-up email after the bearing is already done. When the requirement appears in the PO, it’s a contractual deliverable. When it’s a request made after the fact, it’s a favor.
A practical checklist to include in your RFQ or PO documentation section:
- Certificate of Conformance referencing work order number, alloy grade, and test methods performed, with responsible signatory
- ASTM B23 material/alloy cert with heat or lot number and chemical composition percentages
- Ultrasonic bond test report with scan image or coverage map and percentage of area inspected
- Dye-penetrant inspection record with indication of method used and results
- Dimensional inspection sheet with actual vs. nominal values for bore, wall thickness, clearance, and surface finish Ra
- Any OEM or customer-specified drawing revision the machining was performed to
For emergency rebuilds where turnaround time is measured in hours, not days, you may need to negotiate which documents ship with the bearing and which follow electronically within 24 hours. The emergency bearing replacement RFQ guide covers what to send upfront to keep expedited jobs on track without sacrificing documentation requirements.
Frequently Asked Questions
What documents should be included in a bearing rebuild certification package?
A complete package includes five core documents: a Certificate of Conformance referencing the work order and test methods, an ASTM B23 material cert with heat or lot number and chemical composition data, an ultrasonic bond test report with scan imagery, dye-penetrant inspection results, and a dimensional inspection sheet showing actual versus nominal values for bore, wall thickness, clearance, and surface finish.
What does a Certificate of Conformance for a rebabbitted bearing need to state?
The COC must identify the specific work order or serial number, the babbitt alloy grade used, the inspection and test methods performed (with references to the applicable standards), and the name and signature of the responsible quality signatory. Generic statements like “conforms to customer requirements” without any supporting specifics are insufficient.
How do I verify that an alloy cert meets ASTM B23 requirements?
Check that the cert lists the alloy grade (for example, ASTM B23 Alloy 2 or Alloy 11), includes a heat or lot number traceable to the supplier, and shows the actual chemical composition percentages for each element. Compare those percentages to the specification ranges published in ASTM B23. If any element falls outside the range, or if the cert lacks a heat number, the alloy is not fully verified.
What does a passing ultrasonic bond test report look like, and what percentage bond area is acceptable?
A passing UT report includes a scan image or coverage map showing the distribution of any unbonded zones, not just a checkbox. Most industrial applications treat unbonded areas above 5 to 10 percent of total surface as a rejection threshold, but the governing specification for your application takes precedence. Location matters as much as percentage: small voids scattered outside the load zone are treated differently than a single concentrated void directly in the load path.
Can I use bearing rebuild cert documentation to qualify a new supplier on our approved vendor list?
Yes. Cert packages are the primary documented evidence used in approved vendor list qualification for repair shops. Requesting sample packages from recent jobs before placing a first order lets you evaluate the shop’s documentation practices before committing. In ISO 9001 environments, the cert package also feeds ongoing supplier performance records over time.
What should I do if a shop can’t provide dimensional inspection records after a rebuild?
Treat it as a nonconformance and don’t accept the bearing until the records are produced or the inspection is re-performed and documented. A dimensional sheet showing only nominal values, or no sheet at all, means you have no verified baseline for the bearing’s as-built condition. Without that baseline, you can’t track wear at the next outage or defend the repair decision if the bearing fails prematurely.
Bearing rebuild certification documentation isn’t a bureaucratic formality. It’s the only objective record you have that the alloy was right, the bond held, and the dimensions were actually measured before the unit shipped. Shops that generate complete packages routinely aren’t doing extra work; they’re running a controlled process, and the paperwork reflects that discipline.
If you want to see what a complete cert package looks like in practice, or if you need to discuss documentation requirements for an upcoming rebuild, contact Fusion Babbitting directly. We can walk you through a sample package or discuss how our QA documentation process aligns with your vendor qualification requirements before your next job comes through the door.